China Top Prefabricated Metal Homes Manufacturers
Prefabricated Metal Homes are moving from niche projects into a broader conversation about faster, more controlled construction. The case is practical. Factory production can standardize cutting, welding, and insulation, while reducing some weather-related delays on site. Yet the results depend on design, transport, installation, and quality checks—not the factory alone.
The climate context matters. The United Nations Environment Programme’s 2023 Global Status Report for Buildings and Construction found that buildings and construction accounted for 37% of global energy- and process-related CO₂ emissions in 2022. McKinsey’s 2019 analysis of modular construction estimated that projects could be completed 20–50% faster, though actual gains vary by project and market. These figures describe broad sectors, not guarantees for any individual home. A useful comparison.
China’s manufacturers serve varied needs, from compact rural homes to larger modular buildings. Buyers should look beyond catalog photos and compare structural specifications, corrosion protection, insulation details, production capacity, and documented quality controls. Ask how a supplier handles drawings, packaging, shipping, and on-site assembly. Request project references and clarify which performance figures apply to the proposed design. Details matter.
This guide examines China’s leading prefabricated metal home manufacturers and the capabilities behind their claims. It also considers a limitation worth keeping in view: published data often groups different building types and construction methods together. Manufacturer comparisons therefore need project-level evidence, not just industry averages.
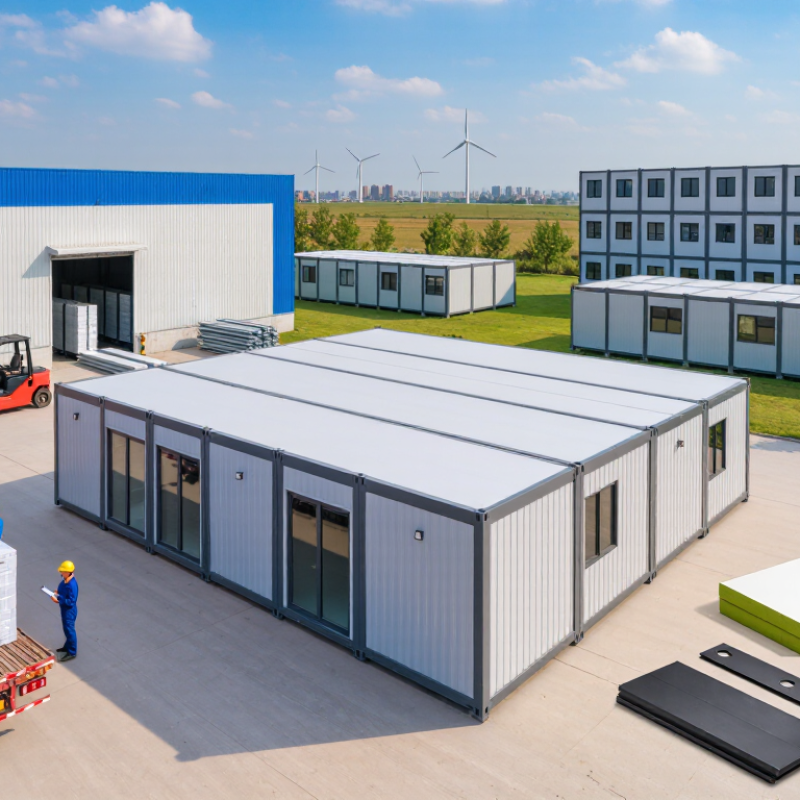
What Prefabricated Metal Homes Are: Steel Systems, Components, and Uses
Prefabricated metal homes are factory-made buildings assembled from engineered steel parts, then transported for installation. Their structure may use cold-formed steel studs for walls and roof trusses, or heavier hot-rolled sections for larger spans. Typical components include galvanized framing, insulated wall and roof panels, floor decks, connectors, membranes, and pre-cut openings for doors and windows. The exact system matters. A panelized house arrives as flat sections; a volumetric module arrives as a largely finished room.
Steel can offer dimensional consistency and resist termites, but it does not guarantee a durable home. Connections, corrosion protection, insulation continuity, and careful sealing determine how the building performs. A tiny gap at a panel joint can invite drafts or moisture. Steel also conducts heat readily, so thermal breaks and correctly detailed insulation are essential. This is where drawings meet the jobsite—and sometimes the details are less tidy than expected.
The Modular Building Institute’s 2024 annual report estimates North America’s modular construction industry reached $20.3 billion in 2023, representing 6.64% of new construction. That figure covers modular construction broadly, not metal homes alone. Prefabricated steel systems suit compact residences, remote-site housing, and repeatable multi-unit layouts, especially where faster on-site assembly is valuable. Still, transport limits, crane access, local climate, and finish choices shape the final cost. Steel is not a shortcut around good design.
China’s Manufacturer Landscape: Production Capacity, Clusters, and Export Markets
China’s prefabricated metal home industry includes steel-frame fabricators, wall-panel producers, and firms that coordinate complete modular units. Manufacturing capacity varies widely. Some factories handle cutting, welding, coating, and assembly under one roof; others rely on regional suppliers for panels, insulation, or doors. Buyers should distinguish advertised output from lines that are regularly staffed and equipped.
Production clusters are concentrated in coastal manufacturing provinces, including Guangdong, Zhejiang, Jiangsu, and Shandong. Their access to ports, component suppliers, and experienced metalworkers can shorten procurement and shipping schedules. Inland production bases may offer different cost advantages, but transport distance matters. A sample frame, weld inspection records, and clear material specifications reveal more than a factory’s headline capacity. Details count.
Export activity serves markets across Southeast Asia, the Middle East, Africa, and Oceania, though destinations and order sizes change over time. Container dimensions, corrosion protection, insulation, and local installation requirements can affect the design. One weak point in supplier comparisons is inconsistent reporting: stated production figures may cover different product types or shifts. Ask for recent project references and confirm which components are made in-house. Estimates are not guarantees.
How to Compare Top Suppliers: Design, Factory Quality, Delivery, and Service
When comparing prefabricated metal home suppliers in China, begin with the design package, not the showroom render. Ask for dimensioned floor plans, wall and roof sections, insulation specifications, and connection details. Check whether drawings reflect your site’s wind, snow, drainage, and access conditions. A neat image is not a build plan. Confirm what is included: windows, fasteners, wiring routes, and interior finishes can vary.
Factory quality is easier to assess through records and samples than promises. Request material grades, corrosion-protection details, inspection checkpoints, and photos of completed assemblies. If possible, review a sample panel and measure its thickness; inspect joints, sealant, and cut edges. Ask how defects are logged and corrected. A certificate alone does not show how each order is checked. Small details matter.
Delivery needs a realistic schedule covering production, packing, port handling, and inland transport. Have the supplier state who arranges each stage and what happens if parts arrive damaged or missing. Service matters after installation, too: clarify response times, replacement-part availability, and access to assembly guidance. Compare written answers side by side. I would not choose on the lowest quote alone; though it is tempting, a vague scope can cost more later. No checklist catches everything, and site conditions can still change the plan.
China Prefabricated Metal Home Suppliers: A Comparison Framework
A balanced 100-point checklist for comparing design, factory quality, delivery, and service.
Each category receives equal weight as a neutral starting point, not as a measured ranking of manufacturers. Compare suppliers using documented evidence such as drawings and specifications, quality-control records, project schedules, and written warranty and support terms.
Modular Construction Benchmark: McKinsey Reports 20–50% Faster Project Timelines
Prefabricated metal homes move much of the work from the building site into a controlled factory. McKinsey & Company’s 2019 report, Reinventing Construction, estimates that modular methods could shorten project timelines by 20–50% compared with conventional construction. This is a benchmark, not a promise. The gain is real.
Steel frames, wall panels, and roof sections can be fabricated while crews prepare foundations, allowing work to proceed in parallel. A dry, level slab and correctly placed anchor bolts matter; misalignment can erase days of factory savings. Transport routes, crane access, and weather protection also shape the schedule. Small details count.
For buyers comparing Chinese suppliers, request dated production schedules, inspection records, packaging plans, and a clear handoff between factory and site teams. Ask which tasks the quoted timeline includes: permits, shipping, foundation work, and final utility connections may be excluded. That boundary is easy to miss. Prefabrication reduces exposure to site delays, but design changes after fabrication can create waste and costly rework. It deserves scrutiny.
China Top Prefabricated Metal Homes Manufacturers — Modular Construction Benchmark: McKinsey Reports 20–50% Faster Project Timelines
| Benchmark Dimension | Published Benchmark or Established Practice | How to Apply It When Evaluating Prefabricated Metal Home Suppliers |
| Potential project timeline reduction | McKinsey reports that modular construction can speed up construction timelines by approximately 20–50% compared with traditional construction, depending on the project and delivery approach. | Treat this as an industry-level potential, not a guaranteed result for every metal home project. Request a project schedule showing design, approvals, factory production, transport, and site installation separately. |
| Schedule integration | Off-site manufacturing can take place while site preparation and foundation work are underway, allowing some activities to run in parallel. | Check whether the supplier’s production schedule is coordinated with engineering approvals, foundation readiness, shipping, and installation crews. |
| Factory-built scope | “Modular construction” covers different levels of off-site completion, from components and panels to volumetric modules. Project scope varies by supplier and contract. | Compare the defined deliverables rather than relying on the term “prefabricated.” Ask for an itemized scope covering the structural frame, enclosure, insulation, finishes, and building services. |
| Site work and local requirements | Factory production does not remove the need for site-specific foundations, utility connections, permits, inspections, or compliance with applicable building codes. | Confirm which party is responsible for local design adaptation, permitting documentation, foundation interfaces, and on-site inspections in the destination market. |
| Transport and installation | Module dimensions, shipping route, lifting requirements, and site access can affect logistics and installation planning. | Request transport dimensions and weights, packing details, lifting plans, delivery assumptions, and a site-access review before comparing lead times or landed costs. |
| Schedule validation | Actual delivery time depends on design complexity, approvals, procurement, factory capacity, logistics, weather, and site readiness; the McKinsey range is not a project-specific forecast. | Ask for a milestone-based schedule with stated assumptions, dependencies, contingency allowances, and clear definitions of “start” and “completion.” |
Source for the cited timeline range: McKinsey & Company, “Modular construction: From projects to products.” The range describes modular construction generally and should not be interpreted as a verified performance guarantee for any particular supplier, product, or project.
Buyer Due Diligence: Codes, Steel Specifications, Costs, Shipping, and Installation
Choosing a prefabricated metal home starts with the building site, not the catalog. Ask which local building and energy codes apply, and have a qualified local professional confirm the design can meet them. Wind exposure, snow loads, seismic conditions, and foundation requirements may change the specifications. Do not rely on a supplier’s general claim of code compliance. Get the relevant drawings and calculations for your site.
Request steel grades, member sizes, coating details, and inspection records in writing. Mill test reports can help verify material properties; connection drawings show how frames, panels, and anchors fit together. Check whether corrosion protection suits the local climate, especially near saltwater or in humid areas. Small details matter. A thin coating may look adequate on delivery day but require earlier maintenance than expected.
Compare the package price with the full delivered and installed cost. Confirm what is excluded, such as foundations, permits, crane hire, insulation, or utility connections. Shipping estimates should specify container or flat-rack needs, loading limits, port charges, and delivery access. Installation plans should name the required crew, tools, sequence, and weather assumptions. A low quote can be misleading. It is easy to overlook one missing item, then discover it only after the steel arrives; build contingency into the budget and schedule.