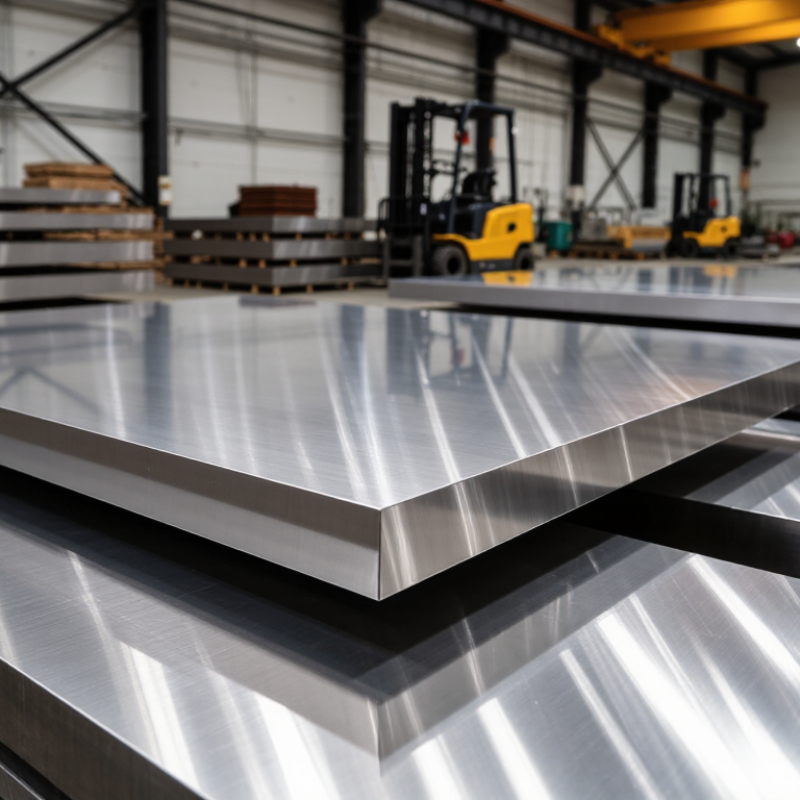
Global projects increasingly demand materials that balance weight, strength, corrosion resistance, and dependable documentation. Custom Titanium Plate addresses these needs when standard dimensions or grades cannot meet demanding design conditions. It supports aerospace frames, offshore equipment, chemical-processing systems, medical devices, and high-performance machinery.
The U.S. Geological Survey’s Mineral Commodity Summaries 2024 describes titanium as a globally traded material with production concentrated among a limited number of countries. That concentration can affect availability, lead times, and sourcing risk. Grand View Research also reports continued growth in the global titanium market, driven by aerospace, industrial, chemical, and medical applications. These findings make supply planning as important as material selection.
Details matter.
A qualified supplier should confirm the requested grade, thickness tolerance, surface condition, mechanical properties, and applicable standards before production. Grade 2 may suit many corrosion-focused applications, while Grade 5 often supports higher strength requirements. However, choosing solely by grade can be a mistake. Welding conditions, machining behavior, operating temperature, and exposure to chloride environments also influence performance.
Custom production can reduce unnecessary cutting, improve component fit, and simplify project logistics. It can also introduce risks, including higher minimum-order quantities, longer qualification cycles, and inconsistent documentation from inexperienced suppliers. I have seen specifications appear complete while omitting flatness, ultrasonic testing, or heat-treatment records.
That gap deserves attention.
For global projects, reliable Custom Titanium Plate should come with traceable mill certificates, inspection records, clear packaging controls, and communication that survives time-zone differences. No material is perfect. Yet disciplined engineering and transparent verification can make titanium a practical, resilient choice for complex international applications.
A custom titanium plate is a titanium sheet made to match a project’s exact requirements. It may have a specified thickness, width, length, surface finish, or hole pattern. Unlike standard stock, it is designed around the final application, not adjusted afterward.
The material is valued for its high strength, low weight, and strong resistance to corrosion. These properties help engineers design equipment for marine structures, chemical processing areas, medical devices, and demanding transport systems. A thinner plate may reduce total weight, while a carefully selected grade can improve performance in heat or saltwater. Small details matter.
Manufacturing normally includes cutting, forming, drilling, and surface inspection. Engineers should confirm the titanium grade, dimensional tolerances, flatness, and required test reports before production. In project reviews, I have seen a nearly correct drawing cause expensive delays. The hole spacing was wrong. That mistake was avoidable.
Reliable sourcing also requires clear documentation. Material certificates, inspection records, packaging details, and delivery conditions support quality control across international projects. However, custom does not automatically mean perfect. Designers still need to check load calculations, joining methods, operating temperatures, and local technical requirements. A practical specification should be detailed, but not unnecessarily complicated.
Designing custom titanium plates for global projects starts with service conditions, not a generic thickness table. Engineers assess temperature, chloride exposure, pressure, fatigue cycles, joining methods, and transport limits. A seawater skid may need different edge preparation from a dry-process enclosure. Field inspections often show bolt holes and lifting points controlling the design more than nominal strength. The U.S. Geological Survey’s Mineral Commodity Summaries 2025 estimates global titanium sponge production at about 290,000 metric tons in 2024. This scale makes early material planning important when projects cross several customs zones.
Design teams then select grade, plate size, thickness, flatness, and tolerances against applicable project codes. ASTM B265 specifies requirements for titanium and titanium-alloy sheet, strip, and plate. Drawings should define weld zones, surface finish, hole geometry, inspection points, and packaging. Digital nesting can reduce scrap, but it cannot replace checking distortion, grain direction, or welding access. A 3D model is useful. Yet it can hide practical errors. Heat numbers, mill certificates, ultrasonic inspection, and dimensional reports create a defensible quality record.
For international delivery, teams should align units and acceptance criteria before cutting. ASTM, EN, and local pressure rules may differ in wording and testing expectations. A pilot plate or witness coupon can reveal springback, fit-up problems, and weld contamination before full production. That extra step costs time. It may prevent expensive rework. A thinner plate saves weight, but it can increase distortion and handling risk.
Choosing a custom titanium plate for global projects starts with the service environment, not the supplier’s catalog. Grade 2 suits many chemical-processing, marine, and heat-exposed applications because it offers strong corrosion resistance and useful formability. Grade 5, also called Ti-6Al-4V, provides higher strength for structural parts, pressure-related components, and demanding transport equipment. It is less forgiving during forming and welding.
For reducing weight, Grade 9 can be considered. Its lower alloy content supports better formability than Grade 5 while retaining useful strength. Grade 7 adds palladium for improved resistance in severe reducing acids, but engineers must verify the actual chemistry and operating conditions. Temperature, chloride concentration, stress, and weld design can change the correct choice. A plate that performs well in seawater may fail in another process liquid.
Specifications need equal attention. Confirm thickness, width, length, flatness, surface condition, ultrasonic testing, and dimensional tolerances before production. ASTM B265 is commonly referenced for titanium and titanium alloy plate, but project documents may require additional inspection or regional standards. Custom cutting can reduce waste, yet tight tolerances may increase machining time and cost. I have seen teams select Grade 5 too quickly, then discover that forming requirements were underestimated. That mistake is avoidable. Request mill certificates, traceability records, mechanical test results, and corrosion data tied to the finished heat. Also review packaging for long-distance transport, because scratches, moisture, and poor edge protection can damage a compliant plate before installation.
Titanium Grade 1 offers maximum formability, Grade 2 provides a balanced combination of strength and corrosion resistance, Grade 3 delivers higher strength, Grade 5 is selected for high-strength applications, and Grade 9 offers an intermediate strength-to-weight solution. The values shown are representative minimum tensile-strength requirements commonly specified for ASTM B265 titanium plate; final grade and thickness should be confirmed against the applicable project standard.
For global projects, custom titanium plate must fit the drawing and survive its service environment. Quality verification begins before cutting. Engineers review grade, thickness, tolerances, weldability, and corrosion conditions. Material certificates are checked against heat numbers stamped on each plate. That traceability matters when several suppliers serve one project. It also exposes a common weakness: paperwork can look complete while measurements remain unverified. We therefore treat documents as evidence, not proof.
During manufacturing, operators record forming temperatures, rolling direction, surface condition, and dimensional results. Calibrated micrometers measure thickness at multiple points, not only near the edge. Coordinate tools confirm length, width, hole locations, and flatness. Visual inspection under controlled lighting finds scratches, pits, oxide marks, and edge damage. For critical parts, ultrasonic testing can reveal internal discontinuities, while dye penetrant testing helps locate surface cracks. Sampling plans are defined before production, so inspection is not changed to hide an unfavorable result.
A final inspection compares the plate with approved drawings and purchase requirements. Inspectors review test reports, calibration status, heat treatment records, and corrective actions. Photographs of markings and packed surfaces support later audits. Small details matter. A protective film applied too early may conceal damage; applied too late, it may fail to prevent it. No process is perfect. Rechecking unusual readings, separating doubtful plates, and documenting corrections make decisions more reliable. Independent review is especially valuable when delivery pressure is high.
| Quality or Project Dimension | Verified Data or Typical Requirement | Manufacturing and Inspection Method | Acceptance Basis | Global Project Value |
|---|---|---|---|---|
| Material Selection and Customization | ||||
| Low density | Commercially pure titanium is approximately 4.51 g/cm³; Ti-6Al-4V is approximately 4.43 g/cm³. | Material identity is confirmed through the purchase specification, heat number, and chemical analysis. | Measured density or grade-specific chemistry must match the approved material specification. | Reduces structural weight while maintaining useful strength for transport, marine, chemical, and aerospace-related applications. |
| Corrosion resistance | Titanium forms a stable passive oxide film and is highly resistant to many oxidizing, chloride-containing, and seawater environments. | Grade selection is reviewed against the process fluid, temperature, concentration, crevice conditions, and galvanic-contact risks. | Material suitability is determined by the project corrosion assessment; no universal corrosion rating applies to every service condition. | Supports longer service life and can reduce coating, replacement, and maintenance requirements. |
| Common plate grades | Grade 2 is commonly selected for corrosion resistance and formability; Grade 5 is selected where higher strength is required. | The grade is identified by the material certificate, heat number, marking, and independent chemistry verification. | The supplied grade must match the approved drawing, purchase order, and applicable plate specification. | Allows one material family to be adapted to different strength, forming, and corrosion requirements. |
| Typical minimum mechanical values | Grade 2: tensile strength about 345 MPa, yield strength about 275 MPa, elongation about 20%. Grade 5: tensile strength about 895 MPa, yield strength about 825 MPa, elongation about 10%. | Tensile specimens are sampled from the required orientation and tested under a recognized tensile-test procedure. | Values are representative minimum requirements from commonly used titanium plate specifications; the governing project standard takes precedence. | Provides a measurable basis for selecting plate thickness and grade rather than relying only on nominal material descriptions. |
| Custom dimensions | Thickness, width, length, flatness, edge condition, surface finish, hole pattern, and cut profile can be defined in the drawing. | Dimensional inspection uses calibrated micrometers, height gauges, straightedges, optical equipment, or coordinate measurement equipment as appropriate. | All dimensions are compared with drawing tolerances and the agreed material standard. | Reduces site cutting, machining allowance, material waste, and installation time across international projects. |
| Manufacturing Controls | ||||
| Heat and lot traceability | Each plate is linked to a heat number, production route, test results, inspection status, and shipping record. | Heat numbers are transferred during cutting and processing; identification is checked before each production and inspection step. | No unidentified or mixed heat is released for final shipment. | Maintains reliable traceability when material is processed, split into smaller pieces, or shipped to multiple countries. |
| Chemical composition | Titanium, aluminum, vanadium, iron, oxygen, carbon, nitrogen, hydrogen, and other specified elements are controlled according to grade. | A laboratory analyzes representative samples using validated instrumental chemical-analysis procedures. | Every reported element must fall within the limits of the applicable grade specification. | Prevents grade substitution and confirms that the material will provide the intended strength and corrosion performance. |
| Hot working and heat treatment | Rolling temperature, reduction schedule, annealing cycle, cooling conditions, and furnace identification are recorded where applicable. | Production records and calibrated furnace data are reviewed against the approved process route. | The actual process must remain within qualified or specification-defined limits. | Improves consistency of microstructure, strength, ductility, and residual-stress control across plate lots. |
| Surface condition | The plate is checked for laps, cracks, seams, dents, heavy oxidation, embedded contamination, and unacceptable grinding marks. | Visual examination is supplemented by surface cleaning and penetrant testing where required. | Surface imperfections must satisfy the agreed plate standard, drawing, and inspection level. | Helps prevent premature failure, poor weld preparation, and rework during fabrication. |
| Flatness and edge quality | Flatness, squareness, burrs, edge cracks, and cut-edge condition are checked after rolling, leveling, and cutting. | Straightedges, feeler gauges, calibrated dimensional tools, and visual inspection are used. | Results must meet the dimensional tolerances stated in the purchase specification or drawing. | Improves fit-up, reduces fixture adjustment, and supports predictable downstream machining or welding. |
| Quality Verification and Inspection | ||||
| Tensile testing | Yield strength, tensile strength, and elongation are reported for the applicable heat, grade, thickness, and test direction. | Machined or prepared specimens are tested using a recognized metallic-material tensile method, such as ASTM E8/E8M or ISO 6892-1. | All required results must meet the governing material specification. | Confirms the plate can withstand the specified design loads and fabrication conditions. |
| Bend testing | The test evaluates ductility and resistance to cracking during forming or fabrication. | Transverse or longitudinal specimens are bent around the specified former diameter and angle. | The bent surface must meet the project requirement, normally without unacceptable cracks or separations. | Useful for formed components, rolled parts, and applications requiring controlled deformation. |
| Ultrasonic testing | Internal discontinuities such as laminations, inclusions, or planar defects are screened through the plate thickness. | Calibrated ultrasonic equipment and qualified personnel scan the required area using the agreed inspection procedure and sensitivity. | Indications are evaluated against the specified ultrasonic acceptance class or project-specific criteria. | Provides volumetric confidence for pressure-containing, structural, and safety-critical components. |
| Liquid penetrant testing | Open-to-surface cracks, laps, seams, and other surface-connected discontinuities can be detected. | The surface is cleaned, penetrant is applied, excess penetrant is removed, and indications are developed and assessed under controlled conditions. | Evaluation follows the approved procedure, commonly based on ASTM E1417/E1417M or an equivalent requirement. | Adds surface-defect verification after cutting, machining, grinding, or other finishing operations. |
| Microstructure examination | The metallographic structure is reviewed for abnormal phases, excessive grain growth, processing defects, or heat-treatment inconsistencies. | A prepared and etched specimen is examined by optical microscopy; grain size may be evaluated using a recognized method such as ASTM E112. | The structure must be consistent with the grade, processing route, and project specification. | Provides an additional indication that the plate will deliver stable mechanical and fabrication performance. |
| Dimensional inspection | Thickness, width, length, flatness, squareness, hole locations, and edge condition are recorded at defined inspection points. | Calibrated measuring instruments are used, with measurement records retained for each plate or lot. | Measured values must remain within drawing and purchase-order tolerances. | Ensures the custom plate can be integrated into global fabrication and assembly workflows without unexpected adjustment. |
| Certificate review | The inspection document normally includes heat number, grade, dimensions, chemistry, mechanical results, non-destructive testing, and compliance statement. | Quality personnel compare the certificate with the purchase order, drawing, test reports, and physical markings. | The documentation must be complete, consistent, signed or approved as required, and traceable to the supplied plate. | Supports customs clearance, client approval, audits, warranty review, and long-term asset records. |
| Calibration and personnel qualification | Measuring equipment has current calibration status; inspection personnel are trained and qualified for their assigned methods. | Calibration certificates, inspection qualifications, procedure revisions, and equipment identification are reviewed. | Expired equipment or unauthorized inspection results are not accepted for final release. | Improves measurement reliability and makes inspection results more comparable across locations. |
| Final release status | Released only after all required checks pass | Quality-control personnel review nonconformities, corrective actions, inspection records, packaging, and marking before dispatch. | The shipment must satisfy the approved technical specification and documentation requirements. | Provides a controlled handover from manufacturing to international transportation and project installation. |
| Documentation and International Delivery | ||||
| Packaging and identification | Protective wrapping, separators, moisture control where needed, edge protection, and durable plate identification are applied. | Packaging is inspected before loading; marks include grade, dimensions, heat number, quantity, and handling information as required. | Packaging must protect the surface and preserve traceability throughout handling and transport. | Reduces transit damage, identification errors, and delays at receiving sites. |
| Inspection dossier | A typical dossier contains the material certificate, chemical analysis, mechanical tests, NDT reports, dimensional report, and release record. | Documents are checked for matching heat numbers, consistent quantities, applicable standards, and complete signatures or approvals. | The dossier is issued in the format and revision required by the project. | Creates an auditable quality trail for engineering approval, construction records, and future maintenance. |
| Overall project benefit | Custom titanium plate combines controlled grade selection, engineered dimensions, documented processing, and multi-stage inspection. | Quality is verified through traceability, laboratory testing, dimensional checks, surface examination, and non-destructive testing. | Final acceptance is based on the applicable specification, approved drawing, purchase order, and agreed inspection plan. | Delivers predictable performance, lower fabrication risk, and stronger compliance confidence for projects operating across multiple countries. |

Shipping, compliance, and project costs often decide whether titanium performs well beyond the drawing stage. UNCTAD’s Review of Maritime Transport 2023 states that ships carry over 80% of global merchandise trade by volume. That makes route selection, port congestion, and container availability important cost variables. Custom plate dimensions can reduce cutting waste and package volume. However, oversized plates may require special handling. Small errors become expensive.
Compliance begins with accurate material documentation. A reliable supplier should provide heat numbers, chemical analysis, mechanical results, and traceability records. Project teams may also require third-party inspection or inspection certificates under recognized technical standards. The World Bank’s Logistics Performance Index 2023 shows major differences in customs efficiency and shipment timeliness between economies. Delays can affect installation crews, storage space, and financing. Documentation is not decoration.
Titanium grade, thickness, surface condition, tolerances, and quantity influence the final quotation. Freight terms also matter because insurance and import charges may shift between buyer and seller. UNCTAD reported that container shipping costs remained vulnerable to disruptions and capacity changes after the pandemic. A realistic budget should include customs fees, inland transport, testing, packaging, and contingency reserves. I have seen projects focus on plate price first. That approach is often incomplete. A cheaper plate can create higher costs through rework, delayed clearance, or unsuitable certification. The best choice is not always the lowest initial quote.
QUICK LINKS
CONTACT US
Office: (+86) 755 23040566
Tel: (+86) 158 9965 5195
E-mail: sale@pcbledmodule.com
Skype: Hans@Rocket-PCB
Whatsapp: 86 1589965 5195
Office Address: 2207,Bid 4,He Gu Shan Hui Cheng,35#,Guang Tian RoYanluo street, Song Gang Town,518105 SHENZHENG, CHINA
Plant ADD.: No 69, Lianfeng North Road, Xianxi Area, ChangAn Town, Dongguan, China.


Copyright © 2025 Rocket PCB Solution Ltd. | All Rights Reserved Sitemap Friendship link: CNC machining heat sink