

Choosing China’s best Custom Vacuum Carburizing Process Factory requires more than comparing prices or impressive equipment photos. The right partner must control temperature, vacuum pressure, gas flow, and carbon potential with repeatable accuracy. These details influence case depth, surface hardness, core toughness, and dimensional stability. Small variations can affect gears, shafts, bearings, and other precision components.
A reliable factory should provide documented process parameters, furnace calibration records, material traceability, and inspection reports. Ask how engineers verify effective case depth through hardness profiles and metallographic analysis. Confirm whether the facility can manage distortion, masking, loading patterns, and post-treatment cleaning. On-site experience matters. A capable team should explain what happens when parts show uneven hardness or unexpected deformation. Clear answers reveal practical expertise.
Certifications can support credibility, but they do not replace technical evaluation. Verify relevant quality systems, laboratory capabilities, production capacity, and customer references before making a decision. Request a trial batch with agreed acceptance criteria. Examine sample parts under actual application conditions. No factory is best for every project. That assumption can be misleading. A supplier with excellent aerospace experience may not suit high-volume automotive components. The strongest choice is the Custom Vacuum Carburizing Process Factory that understands your steel grade, geometry, tolerance, production volume, and long-term reliability goals. Mistakes during supplier selection are costly, yet careful questions often expose risks early. Reliability begins with evidence, not promises.
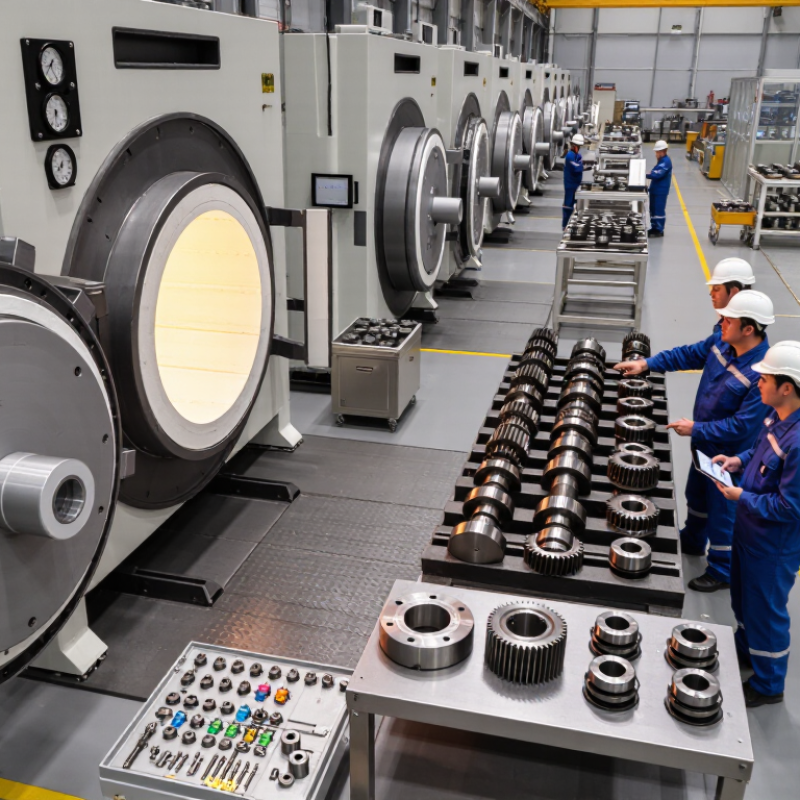
Which Is China’s Best Custom Vacuum Carburizing Process Factory?
Custom vacuum carburizing is a controlled heat-treatment method for steel parts needing a hard surface and tough core. It works well for gears, shafts, bearings, and other components exposed to repeated loads.
The process begins with reviewing the part drawing, steel grade, hardness target, and effective case depth. Parts are cleaned carefully, because oil or residue can disturb the treatment. They are then loaded into a sealed vacuum furnace. Air is removed before heating, which reduces oxidation and surface discoloration.
At the treatment temperature, a carbon-rich gas enters the chamber in measured pulses. Carbon atoms move into the steel surface. Diffusion follows, allowing the carbon to reach the required depth. The furnace then cools or transfers the load for high-pressure gas quenching. Tempering reduces internal stress and improves dimensional stability.
Details matter greatly.
A reliable factory should record furnace temperature, gas pressure, pulse timing, quenching conditions, and inspection results. Hardness testing, metallographic checks, and case-depth measurements help verify the result. Experienced engineers also consider distortion before production, not after failure.
The real process is less tidy than diagrams suggest. Thin sections may warp, and deep cavities can respond unevenly. A trial batch may need adjustment. That is not necessarily poor control; it can reveal how the design behaves in practice. Still, every change should be documented, tested, and approved before larger production.
China’s leading custom vacuum carburizing factories are defined by process control, not polished claims. Engineers should understand load geometry, steel grade, effective case depth, and distortion risk before quoting a cycle. A capable team uses vacuum pumps, controlled hydrocarbon gas, and temperature mapping to create repeatable atmospheres. It records pressure, temperature, pulse timing, and quench conditions for every batch. Small details matter. A misplaced thermocouple can distort the data.
Technical strength appears in testing. The factory should provide hardness profiles, metallographic images, retained-austenite checks, and dimensional reports tied to the actual production lot. Experienced technicians compare surface hardness with core hardness, then investigate abnormal gradients instead of hiding them. They also understand fixture design. Thin gears, long shafts, and heavy rings respond differently during heating and high-pressure gas quenching. Simulation can help, but shop-floor measurement remains essential.
Reliable factories maintain calibrated sensors, traceable gauges, documented maintenance, and trained operators across shifts. They can run sample trials, adjust carbon potential behavior, and explain why a result changed. Communication is technical, with drawings, tolerances, and acceptance criteria shared before production. Yet no process is perfect. A factory that admits distortion on difficult geometry may be more trustworthy than one promising zero variation. Ask how rejected parts are analyzed, corrected, and prevented from returning.
| Technical Dimension | Leading Capability Benchmark | Typical Technical Range | How Capability Is Verified | Importance for Custom Production |
|---|---|---|---|---|
| Vacuum Furnace Control | Stable Low-Pressure Processing Precise control of evacuation, heating, carburizing pressure, and gas pulses. | Heating vacuum commonly below 10-1 mbar; carburizing pressure typically controlled in the low-mbar range. | Furnace pressure records, leak-rate testing, calibration certificates, and repeatability data from multiple production cycles. | Reduces oxidation, improves surface cleanliness, and supports consistent carbon transfer on complex components. |
| Temperature Uniformity | Qualified Thermal Uniformity Multi-zone heating with documented temperature mapping and load-specific recipes. | A qualified working-zone uniformity of approximately ±5°C is a common high-quality target, subject to furnace design and specification. | Temperature uniformity surveys, thermocouple calibration, load thermocouple data, and alarm-history review. | Controls case-depth variation, hardness scatter, distortion, and dimensional changes across the load. |
| Carburizing Chemistry | Model-Based Carbon Control Controlled hydrocarbon injection with recipe development for steel grade, geometry, and target case depth. | Common carburizing temperatures are approximately 900–1050°C; effective case depth may range from about 0.2–2.0 mm depending on material and cycle. | Carbon-profile testing, microhardness traverses, metallographic inspection, and comparison with approved process recipes. | Determines wear resistance, fatigue performance, retained austenite level, and suitability for different steel grades. |
| Case-Depth Repeatability | Tight Process Capability Documented control of effective case depth rather than relying only on nominal cycle time. | A capable process should demonstrate repeatability within the customer’s specified tolerance; the actual tolerance depends on part design and specification. | Statistical process control, Cp/Cpk studies, microhardness profiles, and lot-to-lot inspection records. | Prevents under-carburizing and excessive case depth, both of which can reduce component life or increase finishing costs. |
| Quenching and Cooling | Flexible Quench Engineering Ability to select oil, high-pressure gas, or pressurized quenching according to steel grade, geometry, and distortion risk. | Gas quenching may use several bar of nitrogen or another approved gas; oil-quench parameters depend on oil type, temperature, agitation, and load. | Quench-pressure records, oil-temperature and agitation monitoring, cooling-curve testing, and distortion inspection. | Balances hardness achievement with dimensional stability, cracking risk, and post-treatment machining requirements. |
| Distortion Management | Part-Specific Distortion Control Use of optimized loading, fixturing, pre-treatment, quench selection, and correction capability. | Performance is normally evaluated against drawing tolerances rather than one universal numerical target. | Before-and-after dimensional reports, roundness and runout measurements, fixture records, and capability studies. | A key differentiator for gears, bearing rings, shafts, thin sections, and other precision components. |
| Surface Quality | Low-Oxidation Surface Clean vacuum processing with controlled gas purity and limited surface contamination. | The target is a bright, low-oxidation surface with no unacceptable soot, scaling, carburizing deposits, or intergranular oxidation. | Visual inspection, surface roughness checks where required, metallographic examination, and contamination analysis. | Reduces cleaning, grinding, polishing, and dimensional correction after carburizing. |
| Hardness and Microstructure | Complete Metallurgical Validation Inspection includes surface hardness, core hardness, case depth, retained austenite, carbides, and martensitic structure. | Results depend on steel grade and customer specification; testing commonly uses Rockwell, Vickers, and microhardness methods. | Hardness mapping, metallographic sections, microhardness profiles, and test methods aligned with recognized standards such as ISO 6507 or ASTM E384. | Confirms that the process delivers the required combination of wear resistance, toughness, and fatigue strength. |
| Recipe Development | Engineering-Led Customization Process design considers material composition, module or wall thickness, geometry, loading pattern, and final dimensional requirements. | A qualified recipe normally includes heating, carburizing, diffusion, quenching, tempering, and inspection parameters. | Trial reports, process flow documents, approved work instructions, and first-article or sample-lot results. | Separates true custom processing from applying one standard cycle to every part type. |
| Production Traceability | Full Batch-Level Records Each load is linked to material, furnace, recipe, operator, inspection results, and release status. | Records should be retained according to contractual, regulatory, and quality-system requirements. | Digital batch records, barcode or lot tracking, electronic furnace logs, nonconformance records, and certificate-of-conformance documentation. | Improves accountability, supports audits, and enables rapid root-cause analysis if a deviation occurs. |
| Quality-System Discipline | Auditable Process Governance Controlled procedures for calibration, maintenance, nonconformance handling, corrective action, and process changes. | Quality systems are commonly assessed against applicable ISO-based requirements and customer-specific specifications. | Audit results, calibration status, preventive-maintenance records, corrective-action reports, and documented change control. | Ensures that technical capability is repeatable and not dependent on a single operator or production shift. |
| Capacity and Load Flexibility | Suitable Equipment Mix Multiple furnace sizes or flexible fixtures for prototypes, small batches, and repeat mass production. | Capacity varies by furnace working zone, component size, loading density, and required quench method. | Working-zone drawings, approved load limits, representative load trials, and delivery-performance records. | Allows the same process partner to support development work and stable production without compromising quality. |
| Customer Technical Support | Data-Driven Collaboration Technical support covers material selection, drawing review, sampling, failure analysis, and continuous improvement. | Support quality is assessed by response time, engineering depth, documentation quality, and corrective-action effectiveness. | Application-engineering records, trial feedback, failure-analysis reports, and documented improvement projects. | Helps optimize total cost, reduce qualification time, and prevent recurring performance or distortion problems. |
Which Is China’s Best Custom Vacuum Carburizing Process Factory?
Manufacturers should compare custom vacuum carburizing suppliers through measurable process evidence, not polished promises. A capable factory should explain its furnace temperature uniformity, gas-quenching capacity, loading limits, and control methods. These details affect case depth, hardness, distortion, and batch consistency.
Ask for sample inspection records from similar steel grades and component shapes. Review surface hardness, effective case depth, core hardness, metallographic structure, and dimensional results. Reliable suppliers can trace each batch through furnace charts, material records, operator checks, and final inspection reports. They should also support trial production before full-volume orders. A small test batch often reveals more than a sales presentation.
Visit the facility when possible. Observe furnace maintenance, calibration routines, cleaning standards, and the handling of delicate parts. Ask how engineers respond when results fall outside tolerance. Clear corrective actions show practical experience. Be careful with vague claims about “zero distortion” or “perfect consistency.” Those promises sound attractive, but real parts always bring challenges. Even experienced teams can miss a risk during early trials. What matters is whether they measure the problem, explain its cause, and improve the process.
Price still matters, but the lowest quotation may hide extra sorting, rework, or delayed deliveries. Compare total manufacturing risk, communication quality, technical support, and repeatability. The best supplier is usually the one that can prove stable results under your actual production conditions.
How should manufacturers compare custom vacuum carburizing suppliers? Use a structured scorecard that prioritizes process capability, quality control, distortion management, production capacity, delivery performance, and traceability.
The weighting model reflects common manufacturing procurement priorities: technical capability and quality assurance receive the highest emphasis, while capacity, lead time, and documentation support final supplier qualification. Manufacturers should validate each category with process records, inspection data, equipment specifications, and production references.
A reliable custom vacuum carburizing factory should show measurable quality standards, not only polished photographs. Ask for a documented quality system, controlled work instructions, and trained furnace operators. ISO 9001 supports process consistency, while AMS 2750 helps control furnace temperature uniformity, calibration, and recording accuracy. Heat-treatment procedures should also define loading patterns, carburizing cycles, quenching conditions, and acceptance limits.
Testing should begin with traceable sample identification. Each batch needs furnace charts, recipe records, quench data, and calibration certificates. Hardness testing can use Rockwell methods, while microhardness profiles reveal the gradient from the surface into the core. Metallographic examination helps confirm case structure, retained austenite, carbide distribution, and possible overheating. Effective case depth should follow a recognized method, such as ISO 2639, with results reported in clear units.
Dimensional inspection matters because vacuum carburizing can still cause distortion. A capable factory should measure runout, diameter, and critical tolerances before and after treatment. Independent laboratories may verify selected batches through hardness, chemical, or metallographic tests. Witness samples are useful, but they do not replace production-part inspection. A perfect report can still hide poor sampling. I would ask how rejected parts are isolated and how corrective actions are documented. That answer often reveals more than a certificate. Calibration dates should be visible, not assumed.
Selecting the best custom vacuum carburizing factory begins with the application, not the factory’s sales presentation. Define the steel grade, component geometry, target case depth, core hardness, distortion limit, and production volume. A gear requiring a 0.8–1.0 mm effective case needs different control than a thin bearing ring.
Not just the lowest quote.
Ask whether the factory can run a documented trial using your actual parts. The sample report should show furnace temperature uniformity, carburizing parameters, quench conditions, surface hardness, effective case depth, and dimensional changes.
For critical components, request microstructure images and calibrated measurement records. Vague statements about “high precision” are not enough.
A reliable supplier will explain loading methods, fixture design, cleaning requirements, and inspection frequency. These details affect carbon transfer and distortion. Check material traceability from incoming steel to final packing. Review quality certifications, equipment maintenance records, and corrective-action procedures. A factory should also understand your drawing tolerances and service conditions, not merely copy the heat-treatment recipe.
Communication matters during development. Can engineers answer technical questions clearly? Will they suggest a safer trial plan when your specification seems unrealistic? That honesty is valuable. Some buyers overlook post-treatment grinding allowances and discover problems too late. I have seen supplier comparisons focus heavily on price, while ignoring batch consistency. That is an expensive lesson. A small pilot batch, followed by independent testing when needed, offers stronger evidence than a polished website.
QUICK LINKS
CONTACT US
Office: (+86) 755 23040566
Tel: (+86) 158 9965 5195
E-mail: sale@pcbledmodule.com
Skype: Hans@Rocket-PCB
Whatsapp: 86 1589965 5195
Office Address: 2207,Bid 4,He Gu Shan Hui Cheng,35#,Guang Tian RoYanluo street, Song Gang Town,518105 SHENZHENG, CHINA
Plant ADD.: No 69, Lianfeng North Road, Xianxi Area, ChangAn Town, Dongguan, China.


Copyright © 2025 Rocket PCB Solution Ltd. | All Rights Reserved Sitemap Friendship link: CNC machining heat sink